(Scroll down to learn more)
A garden begins with listening to the people who use it and noticing what the site already offers. A sunny corner may suit a terrace; a sheltered boundary may be better left as a quiet place for planting. Paths connect these spaces without making every journey feel prescribed. Stone, timber, foliage and water each contribute a different texture, and the strongest designs let those materials work together. Practical questions belong in the same conversation as visual ideas.
Thoughtful outdoor spaces take time to develop. Trees find their shape, paths become familiar and planting changes the balance between open ground and shelter. A concept can anticipate that growth while leaving room for the unexpected. Here, a small number of materials gives the garden a clear structure. Broad planted areas soften the edges, and seats are placed where people can pause without interrupting circulation.

Design Consultation
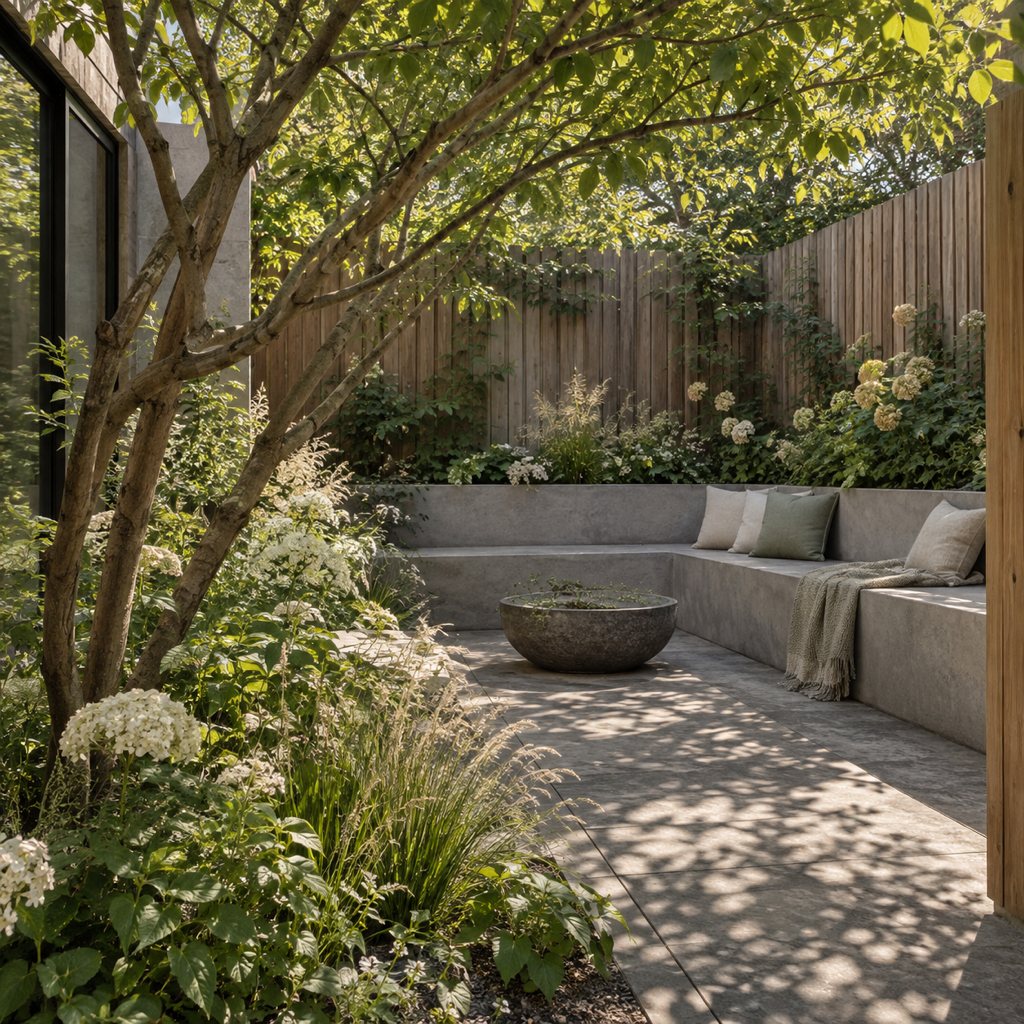
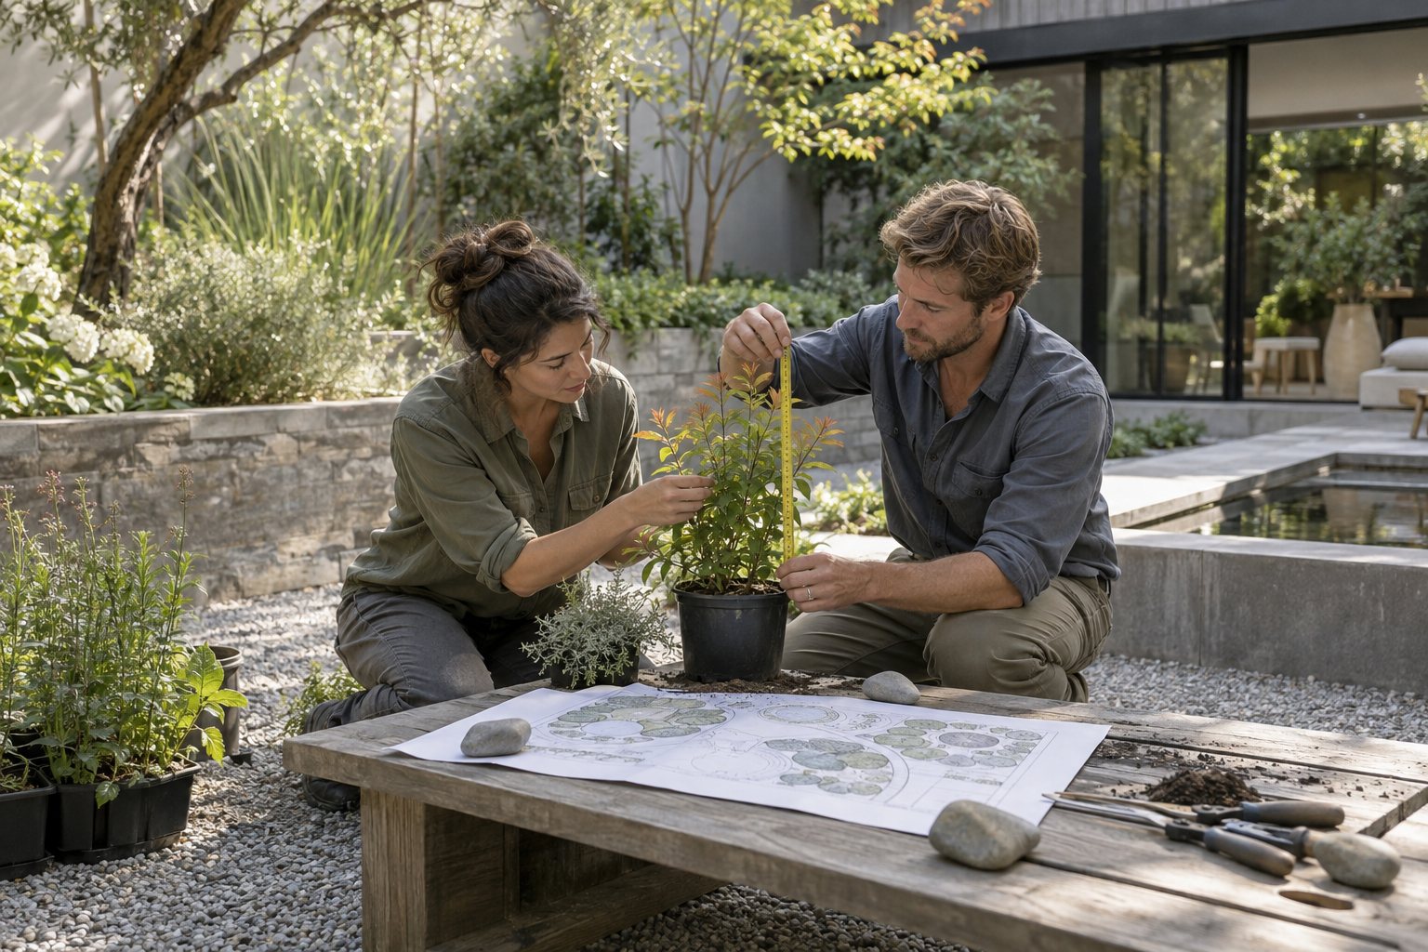
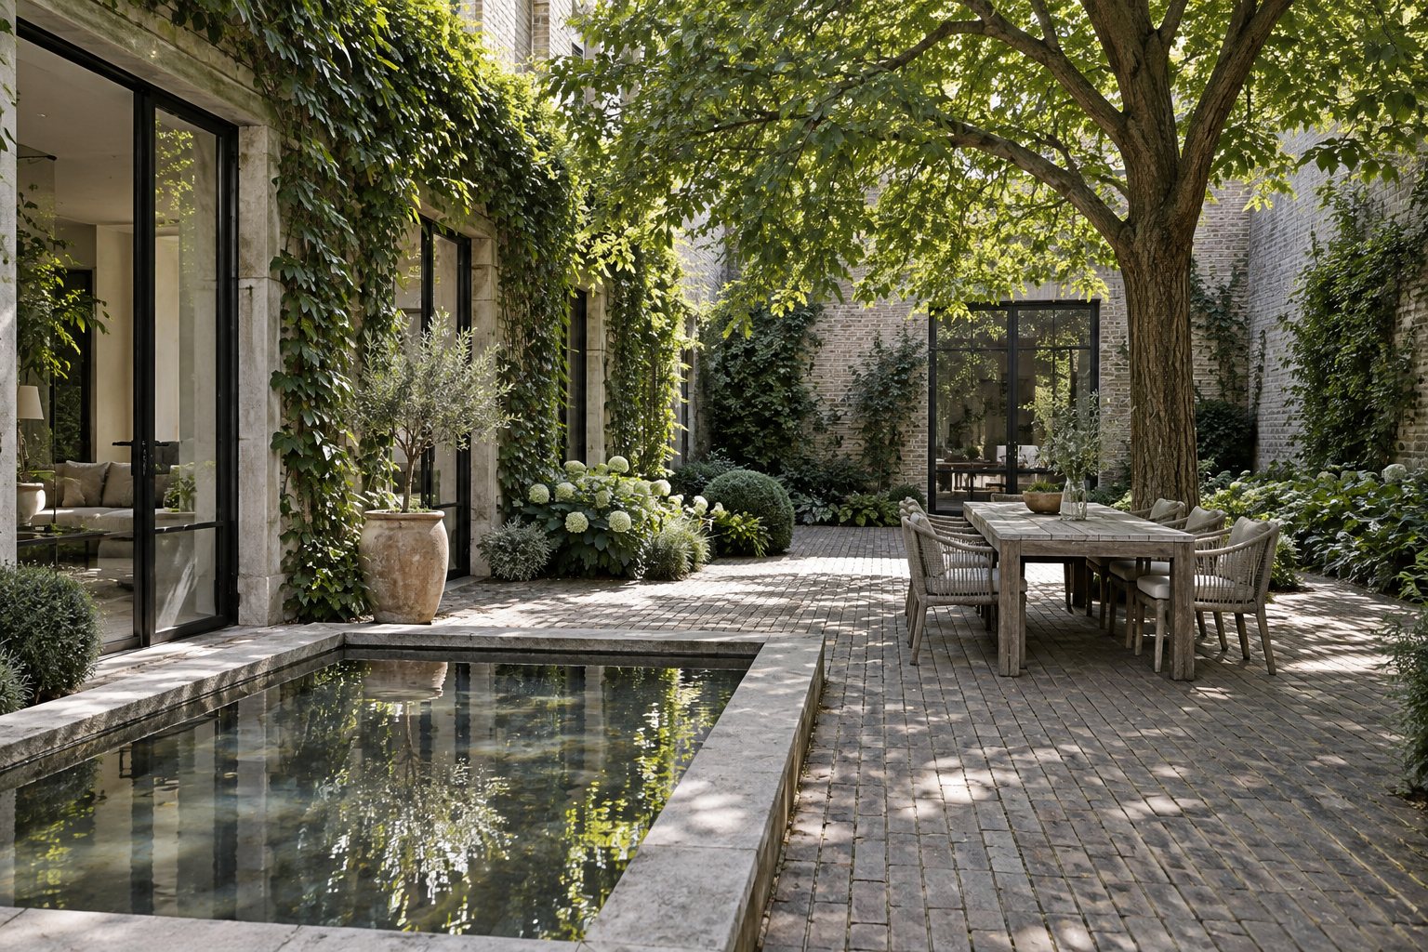
Every project starts with a clear conversation about the site and the way it could be used. Light, movement, maintenance and materials inform a plan that gives each part of the garden a useful place in the whole. Existing trees can provide a starting point, while a change in level may suggest a terrace or a planted slope. The proposal brings those observations together before choosing individual plants. Contrasting leaf shapes and seasonal flowers can add variety without making the garden feel busy. Clear edges make paths easy to follow, and comfortable transitions connect the house to the wider landscape. This sample study shows one possible balance between cultivated space and a looser planted setting.
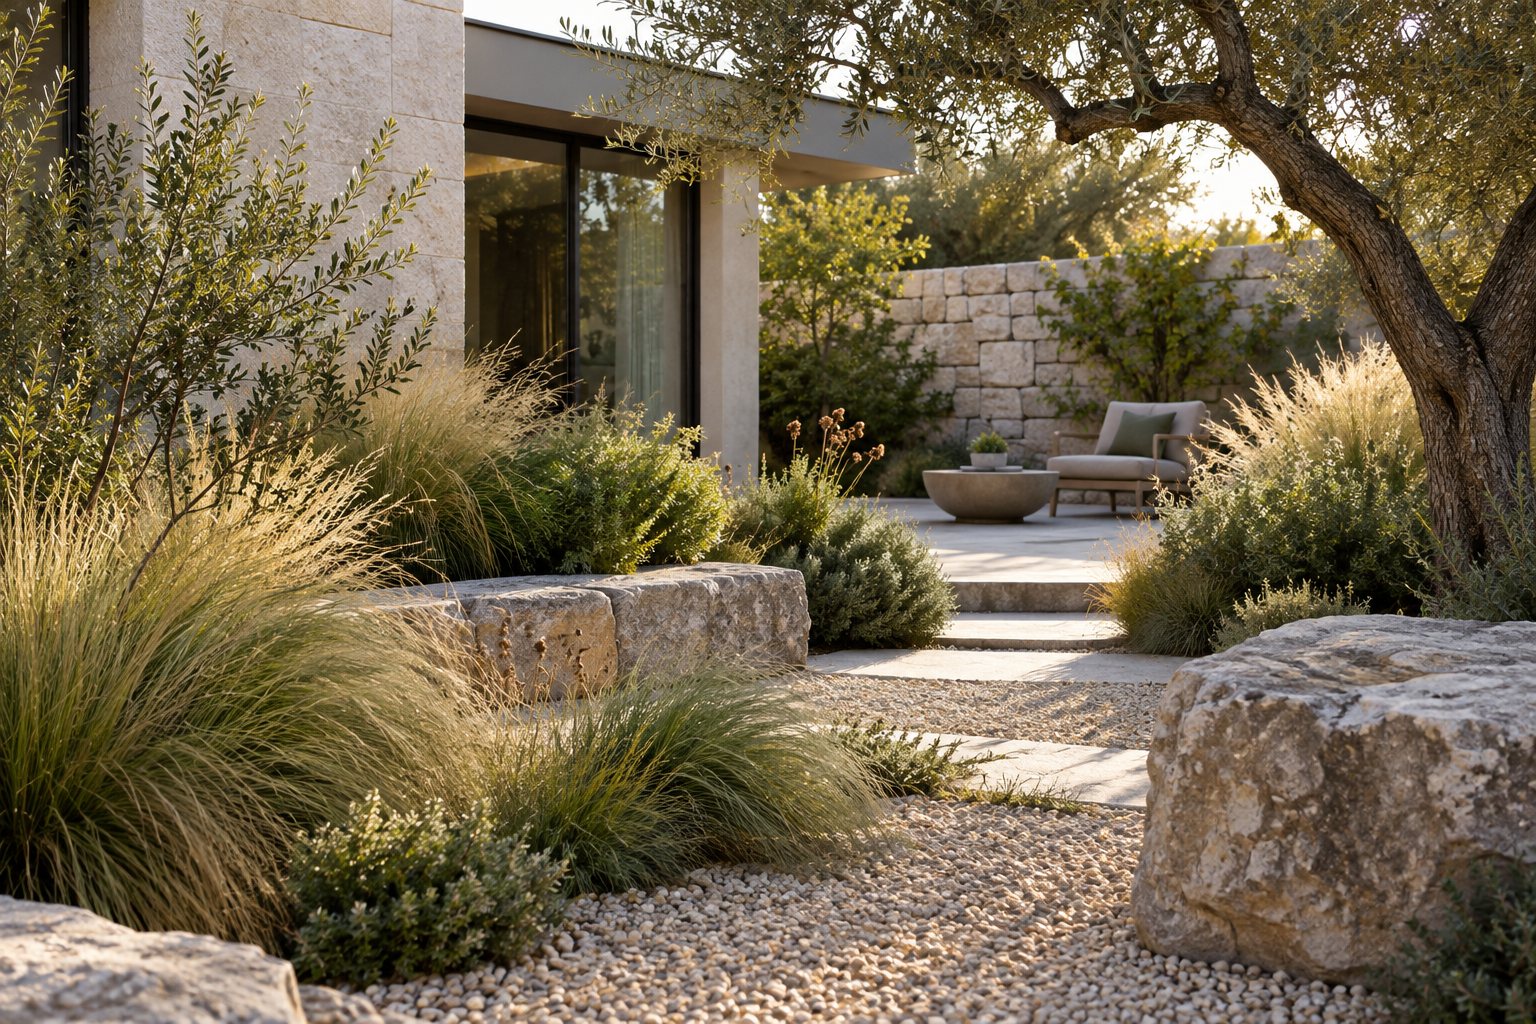
Concept for Green Area Planning
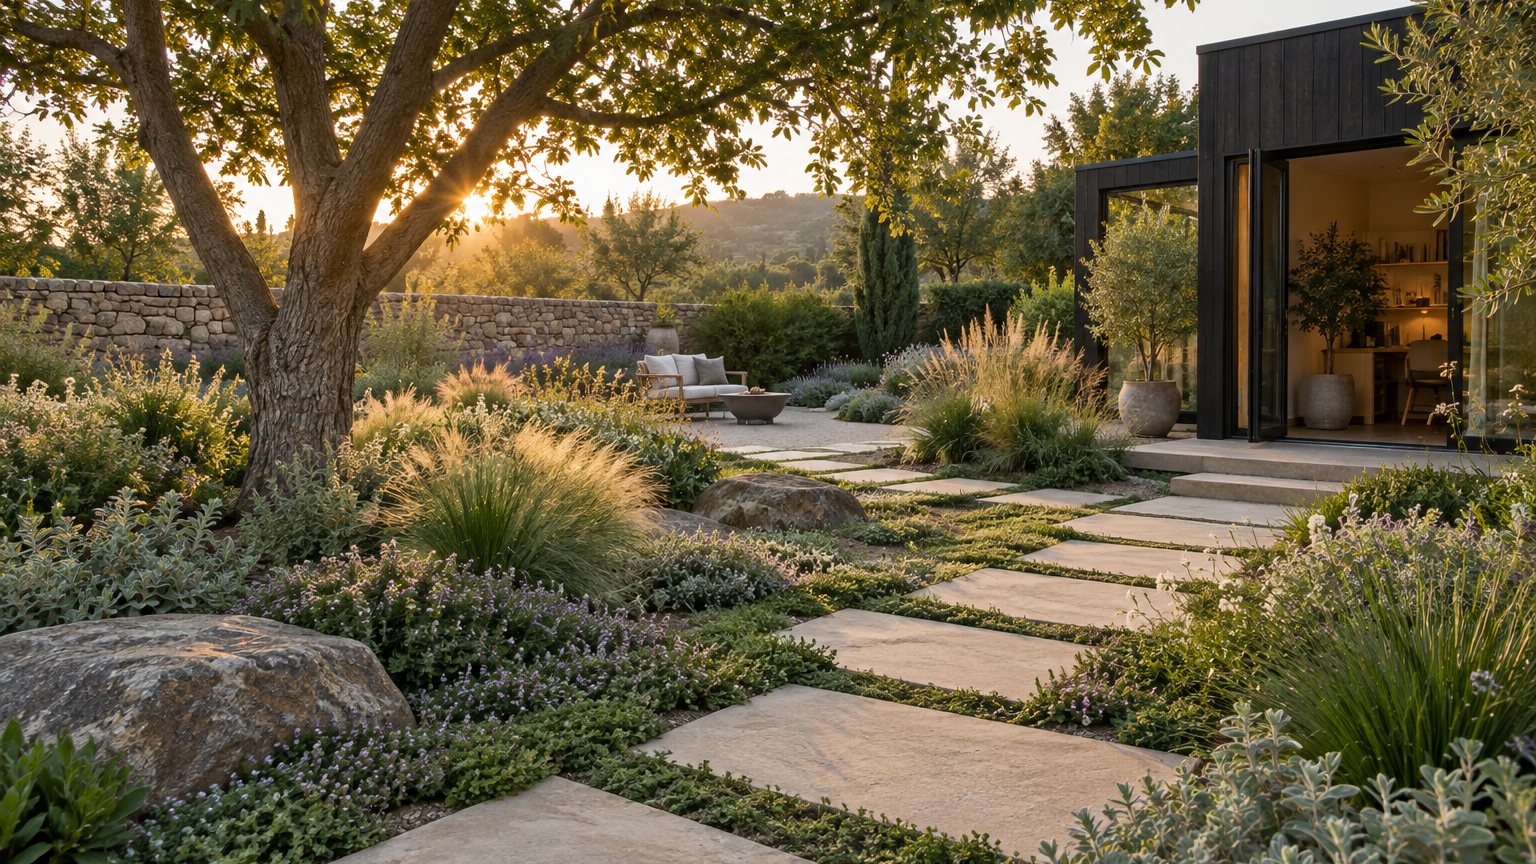
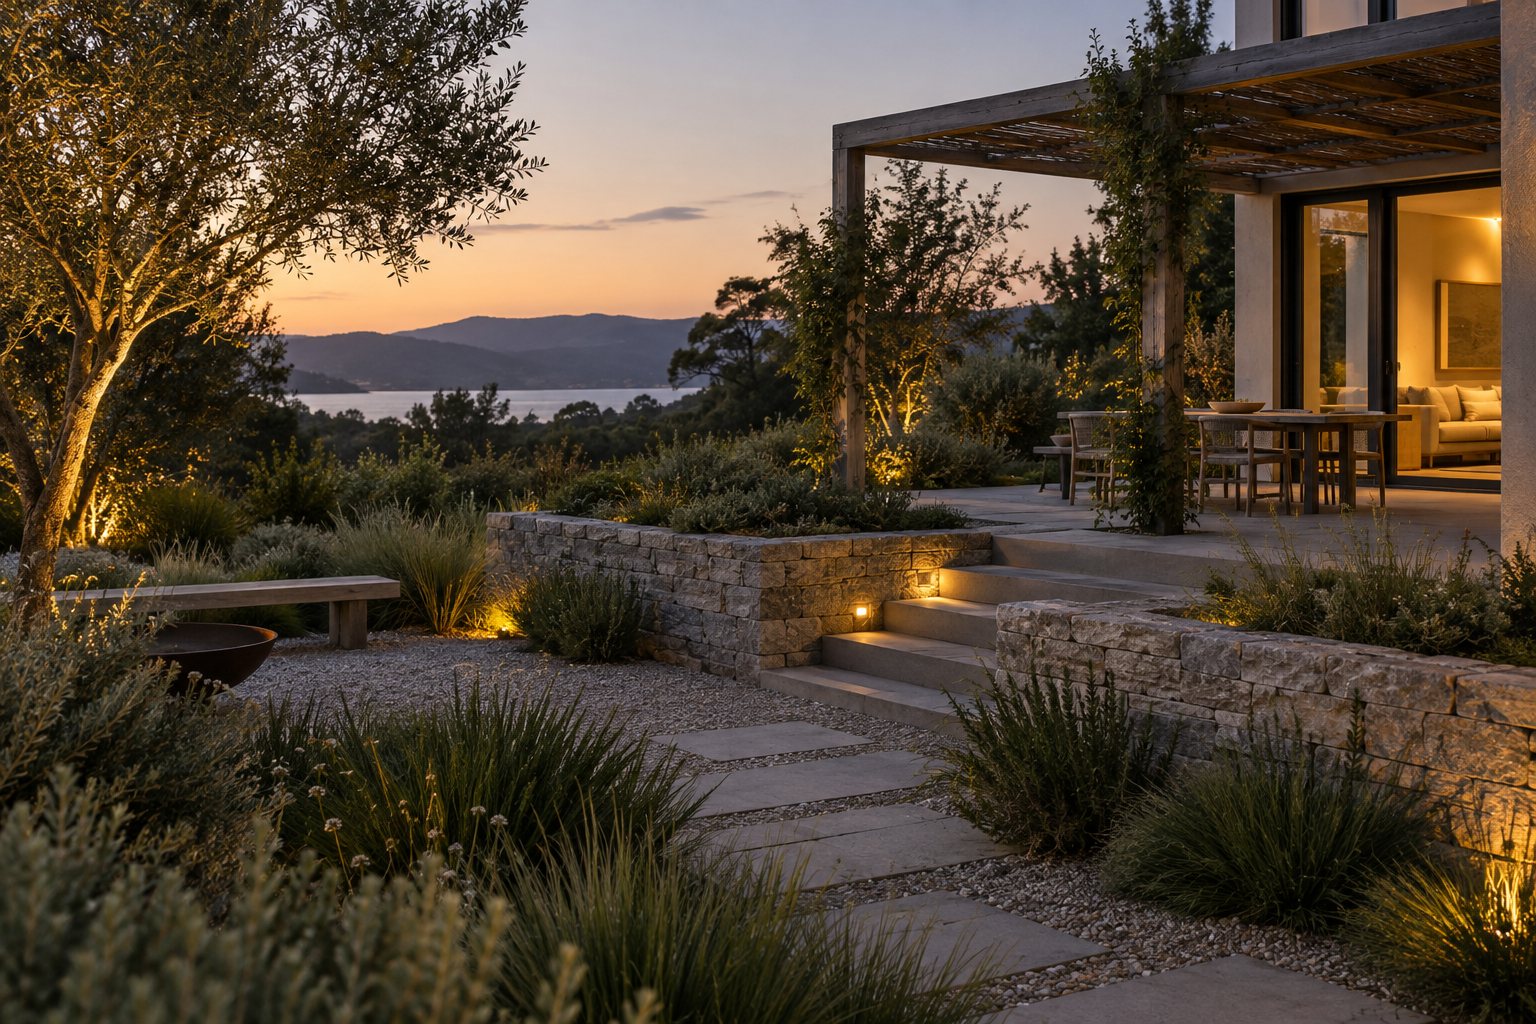
From an initial sketch to a detailed planting plan, a design develops through considered steps. The first drawings test the arrangement of spaces and the routes between them. Later studies explore materials, planting character and the small details that make a garden comfortable to use. Reviewing these decisions together helps reveal awkward corners before construction begins. A simple plan should still allow for different seasons, changing light and the gradual growth of trees and shrubs. The concept shown here uses a restrained palette and clear circulation to connect those concerns. Some areas invite activity; others provide a quieter outlook from the house. All photographs and descriptions in this reference study are illustrative.
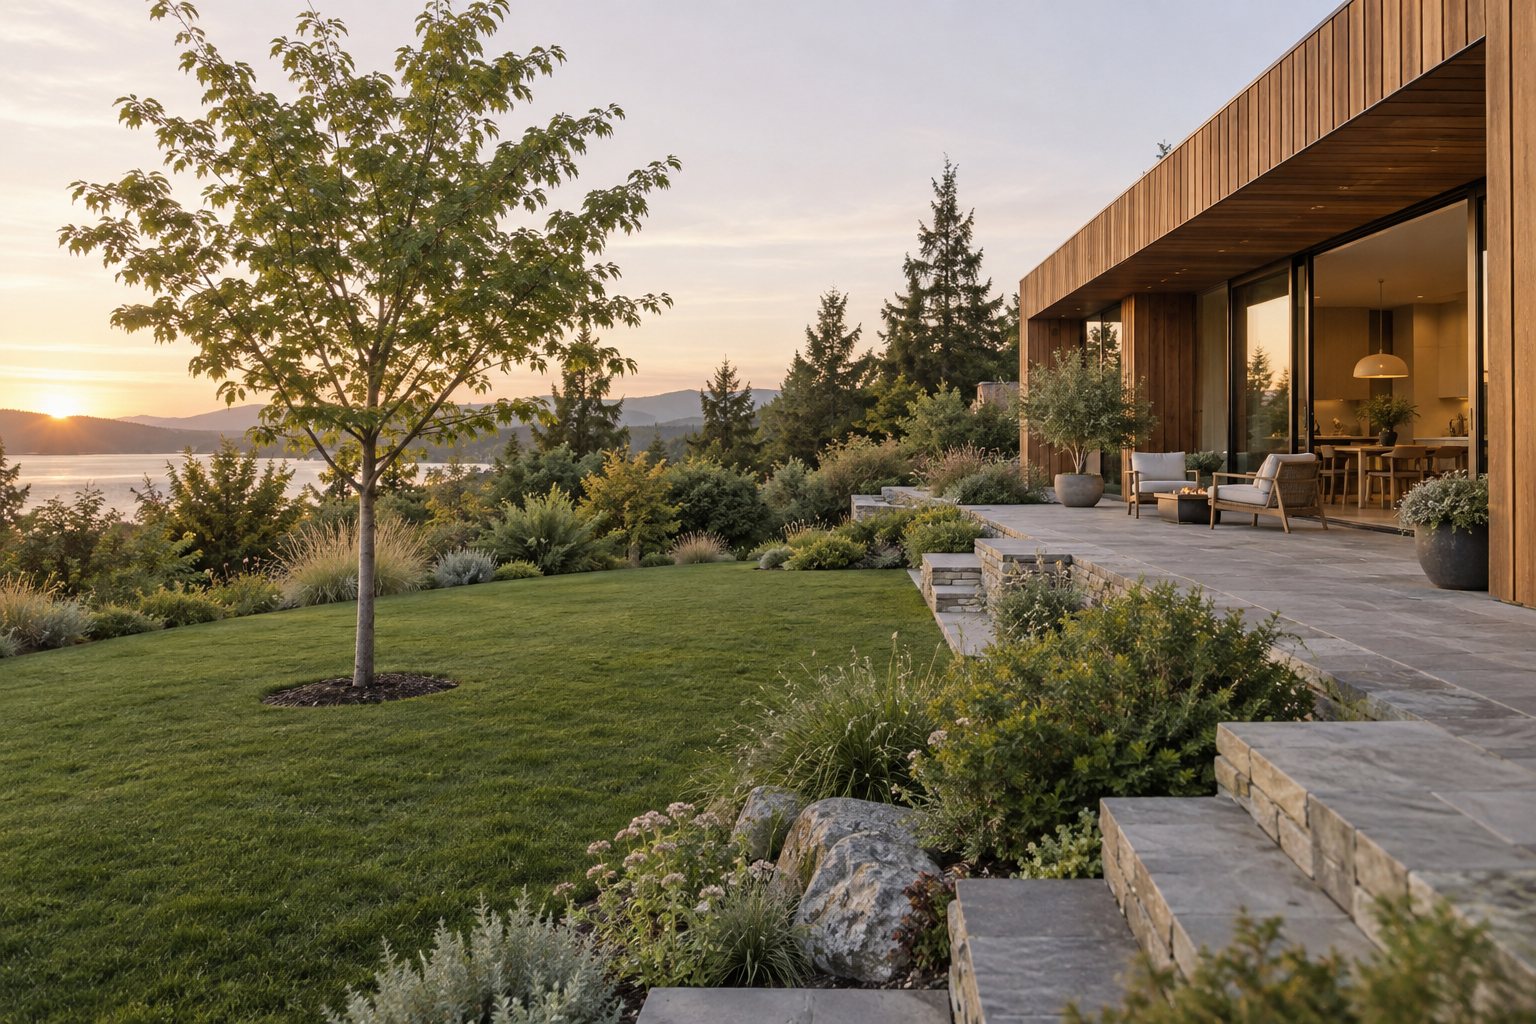
Plant Composition & Arrangement
A garden begins with listening to the people who use it and noticing what the site already offers. A sunny corner may suit a terrace; a sheltered boundary may be better left as a quiet place for planting. Paths connect these spaces without making every journey feel prescribed. Stone, timber, foliage and water each contribute a different texture, and the strongest designs let those materials work together. Practical questions belong in the same conversation as visual ideas. How will the garden be maintained? Where does rainwater go? What should remain open for children, visitors or a future change in use? This illustrative concept explores those questions through generous planting and a simple arrangement of outdoor rooms. The aim is a comfortable landscape that becomes more interesting as it settles into the seasons.
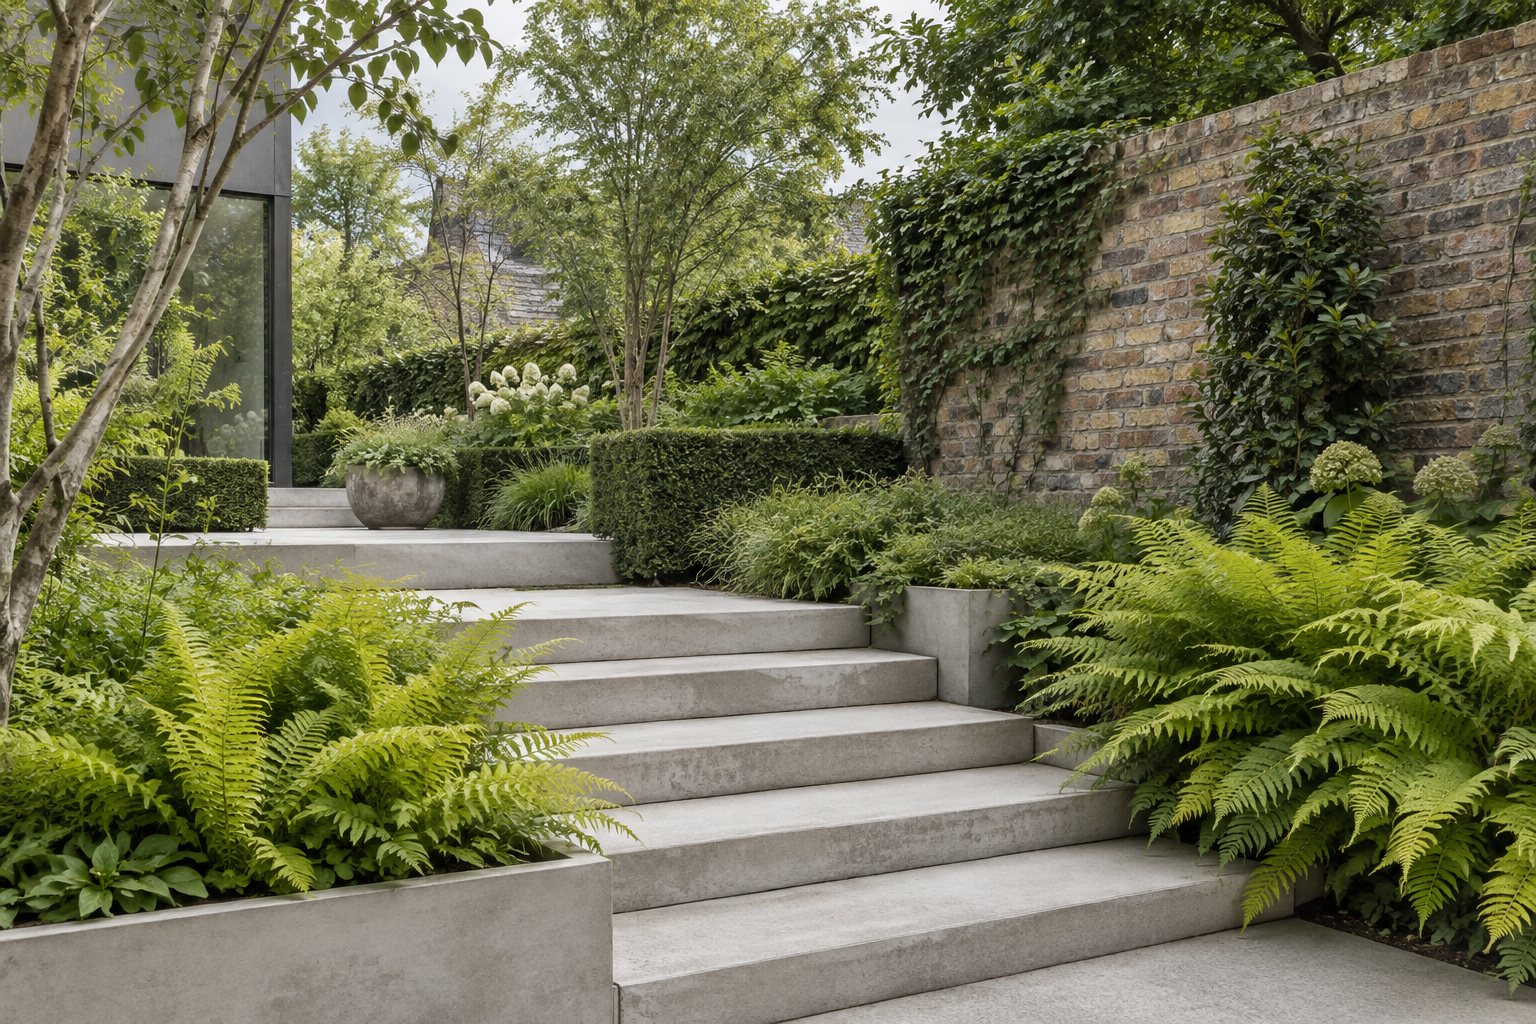
Concept Plan for Green Space Development
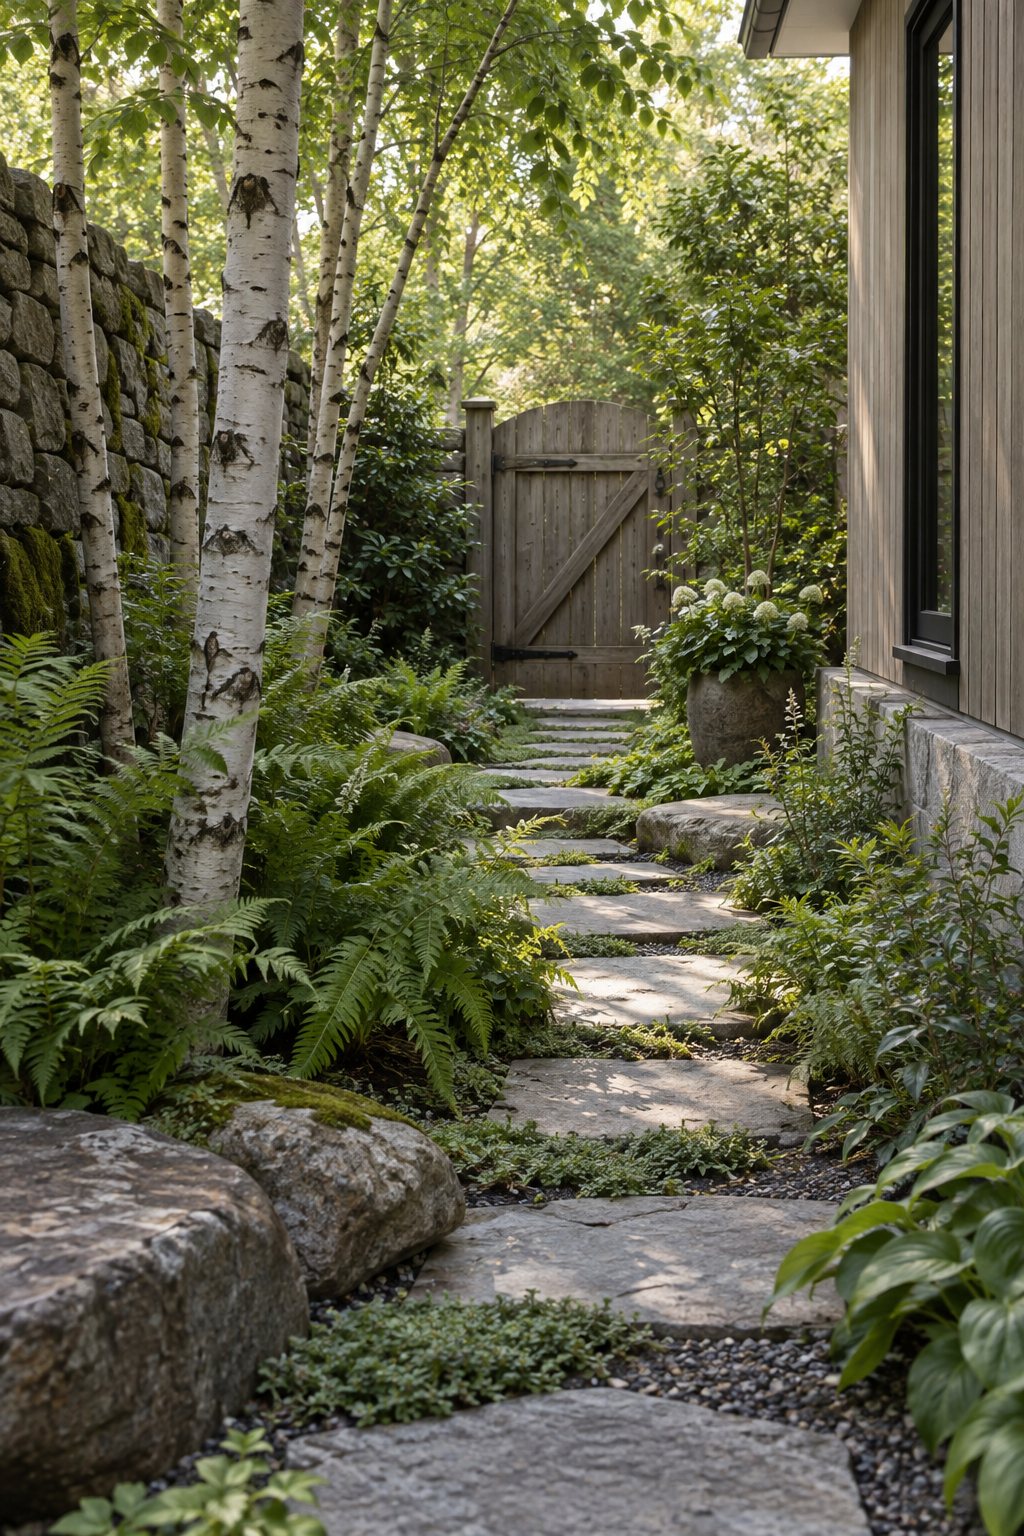
Thoughtful outdoor spaces take time to develop. Trees find their shape, paths become familiar and planting changes the balance between open ground and shelter. A concept can anticipate that growth while leaving room for the unexpected. Here, a small number of materials gives the garden a clear structure. Broad planted areas soften the edges, and seats are placed where people can pause without interrupting circulation. The design considers morning light, afternoon shade and views from inside the house. It also makes space for ordinary tasks such as watering, storage and access to the boundary. These details are rarely the subject of a dramatic photograph, but they matter every day. The drawings are illustrative studies of how a garden can support life outdoors through the year.
Supervision Over an Implementation
Every project starts with a clear conversation about the site and the way it could be used. Light, movement, maintenance and materials inform a plan that gives each part of the garden a useful place in the whole. Existing trees can provide a starting point, while a change in level may suggest a terrace or a planted slope. The proposal brings those observations together before choosing individual plants. Contrasting leaf shapes and seasonal flowers can add variety without making the garden feel busy. Clear edges make paths easy to follow, and comfortable transitions connect the house to the wider landscape. This sample study shows one possible balance between cultivated space and a looser planted setting. It is a starting point for discussion, rather than a claim about a completed client project.
Gardening Workshops
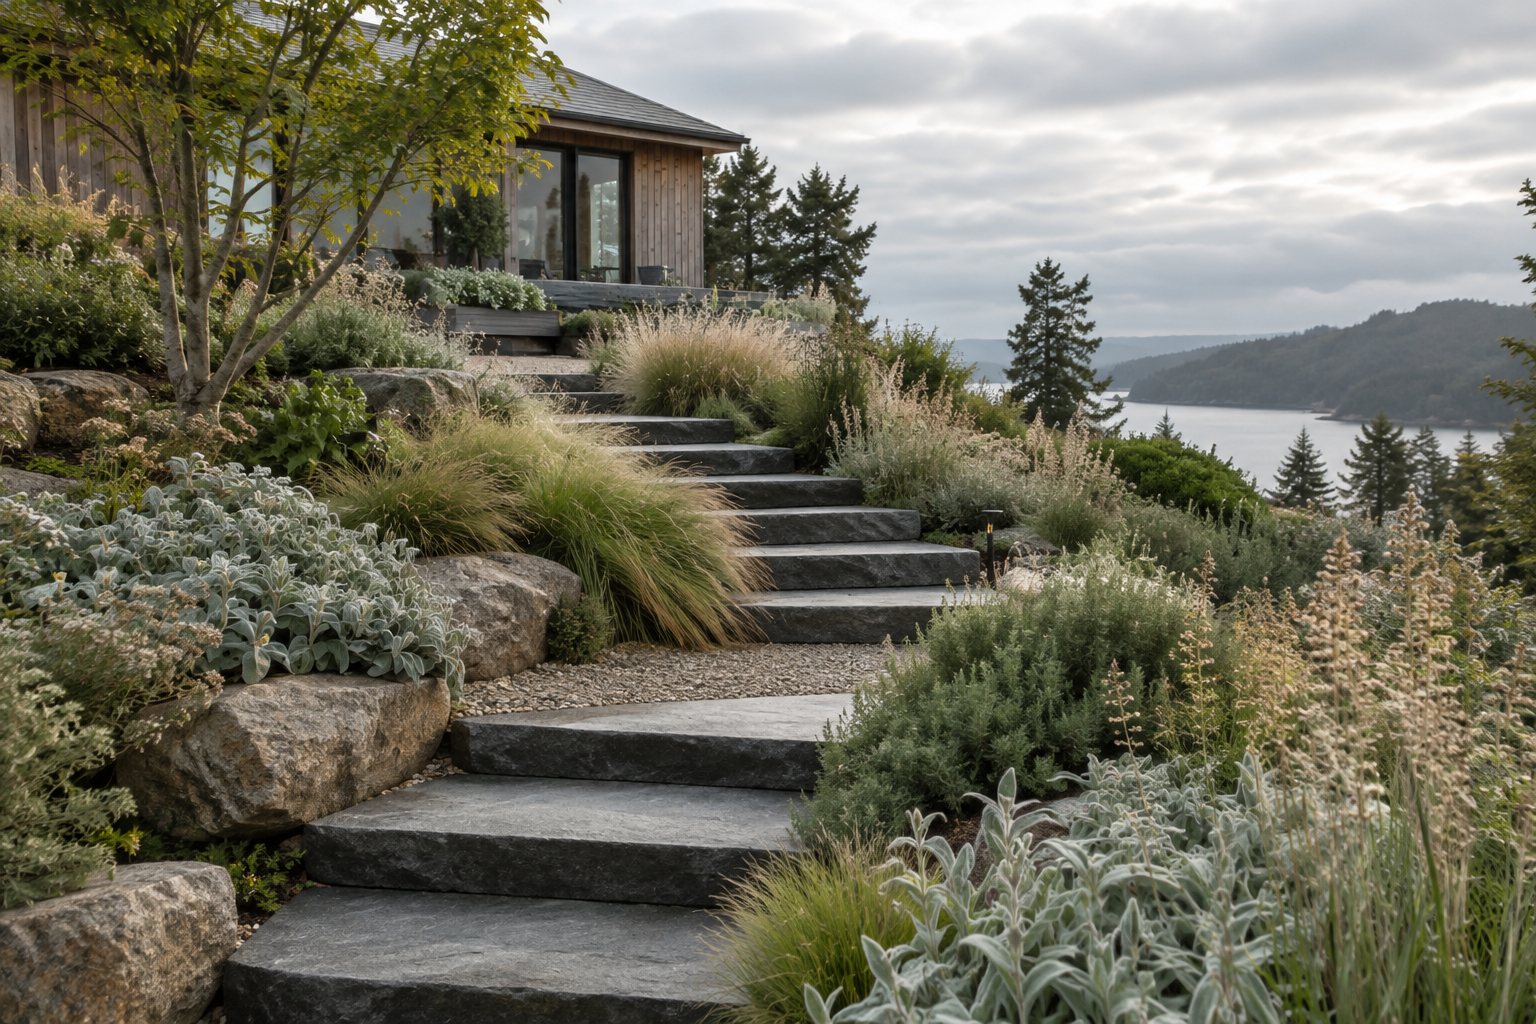
From an initial sketch to a detailed planting plan, a design develops through considered steps. The first drawings test the arrangement of spaces and the routes between them. Later studies explore materials, planting character and the small details that make a garden comfortable to use. Reviewing these decisions together helps reveal awkward corners before construction begins. A simple plan should still allow for different seasons, changing light and the gradual growth of trees and shrubs. The concept shown here uses a restrained palette and clear circulation to connect those concerns. Some areas invite activity; others provide a quieter outlook from the house. All photographs and descriptions in this reference study are illustrative.

Contact details added after onboarding
Independent design study
Agency Desk template
© 2026 Rowan Landscape Studio
Illustrative study: the design team
Let's Work Together!
Explore a garden concept with the demonstration form below. Your details stay on this page. Use the tabs to review the two layouts.