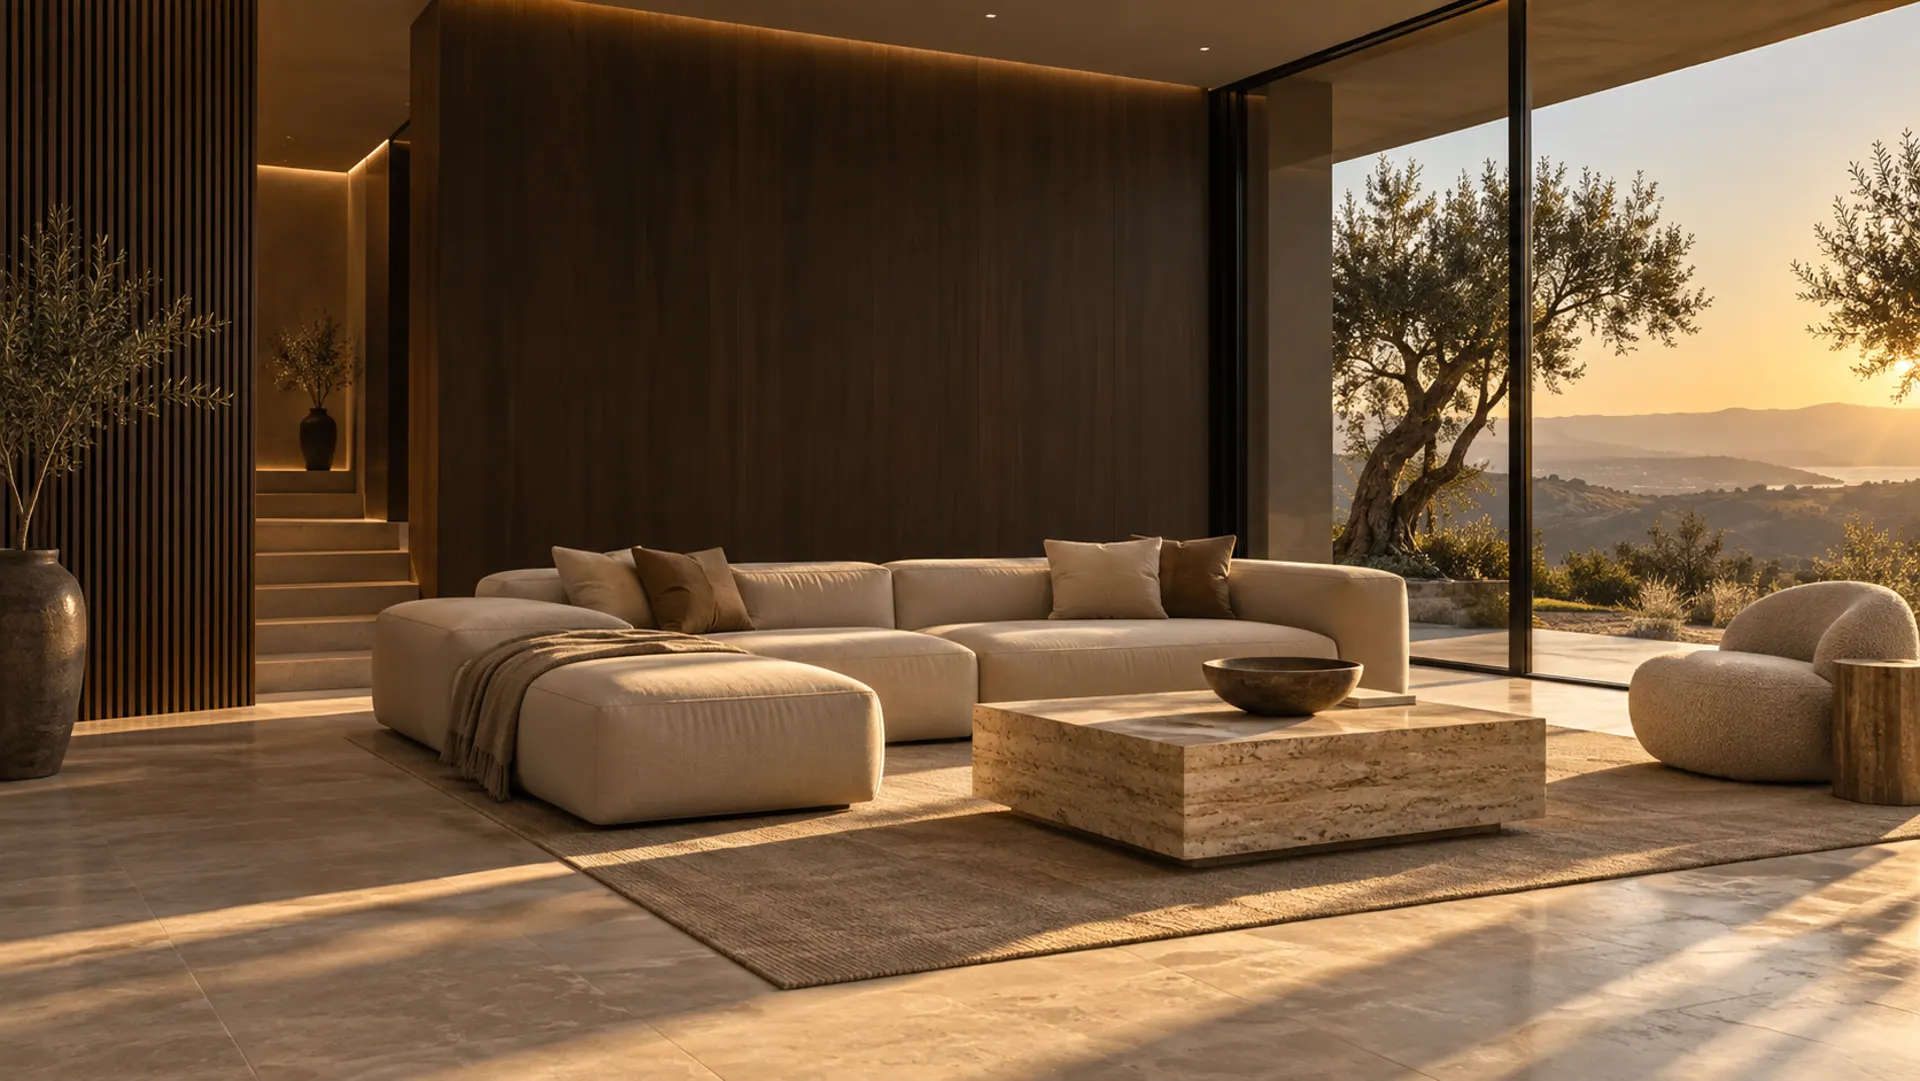
ACT I / OPEN TO THE DAY
Let the
light in.
Reframe the view. Open a connection.
Make more of what is already there.
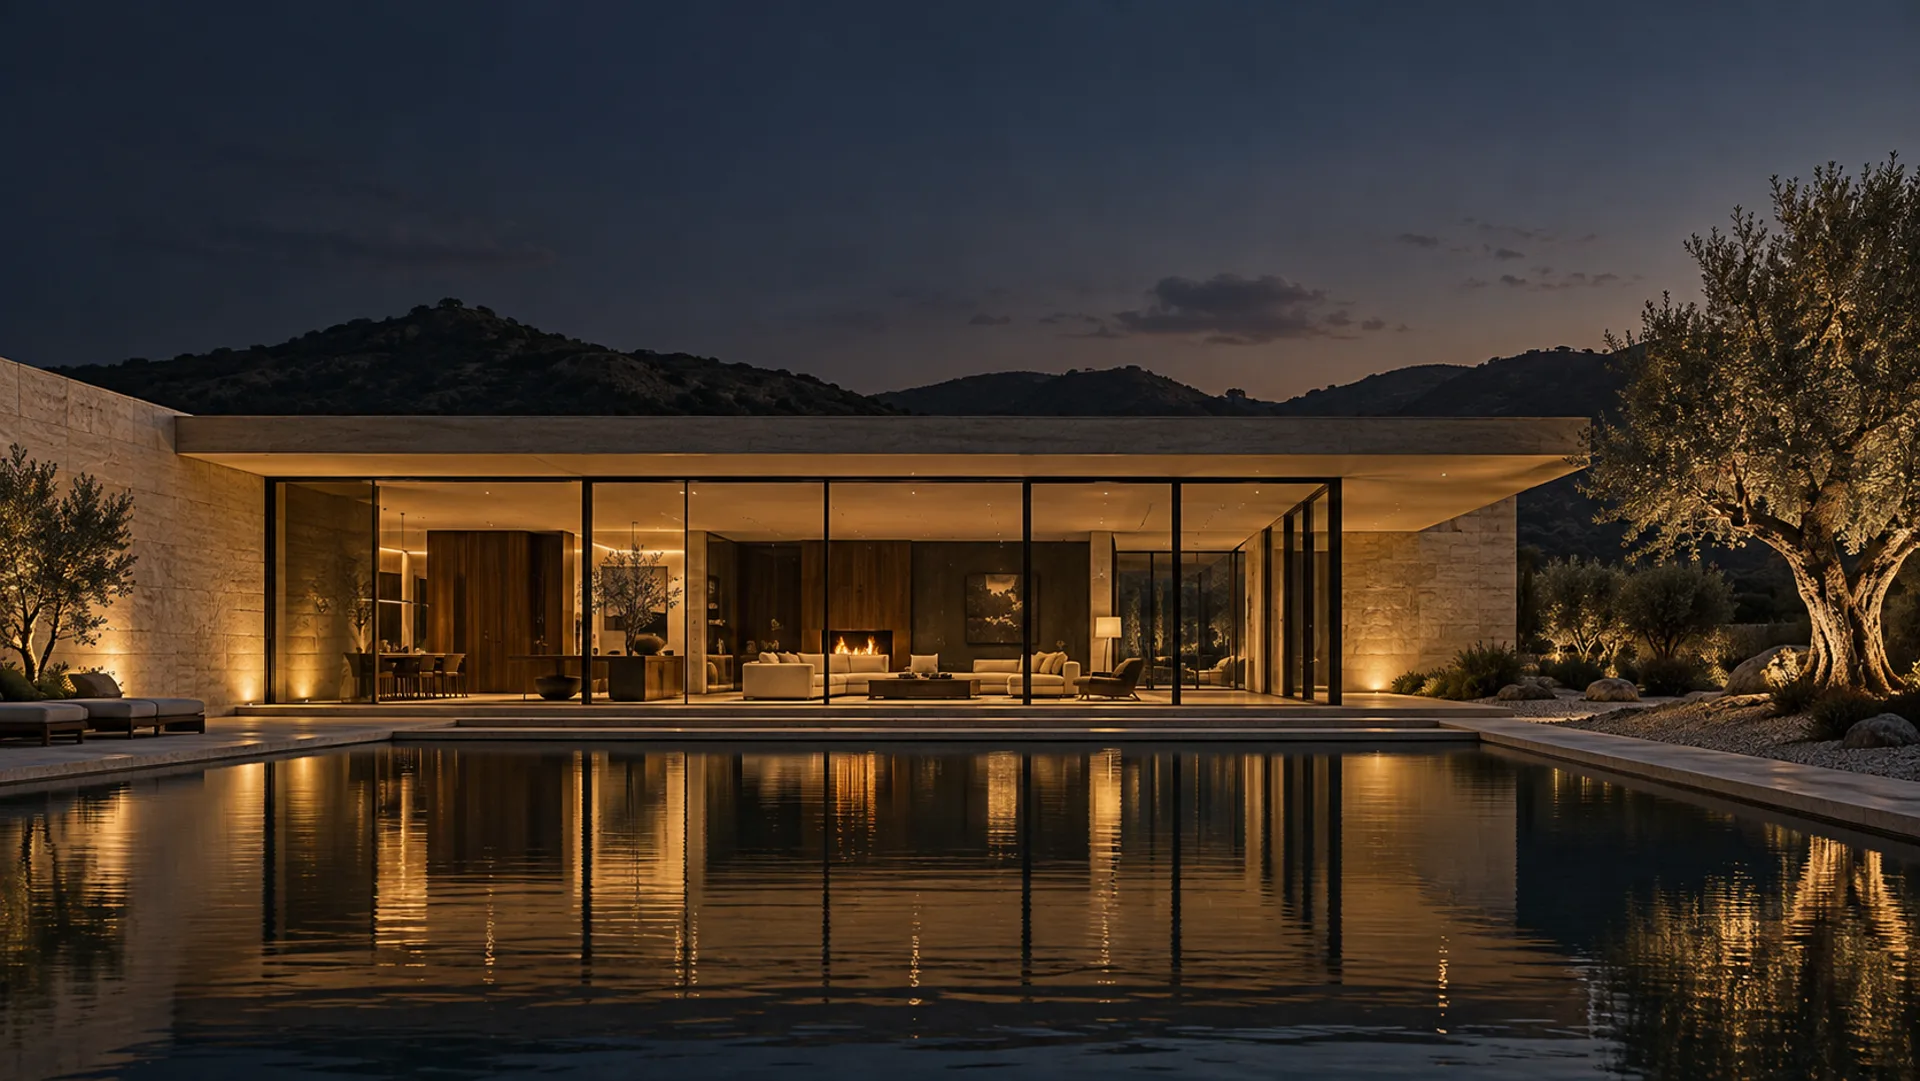
Homes with a deeper sense of belonging
Thoughtful residential remodeling.
A new way to feel at home.
Remodeling begins with how you want to live. We bring space, material and light into one considered whole, from the first conversation to the last detail.
Explore the thinking ↓Explore how the pieces
become a place.
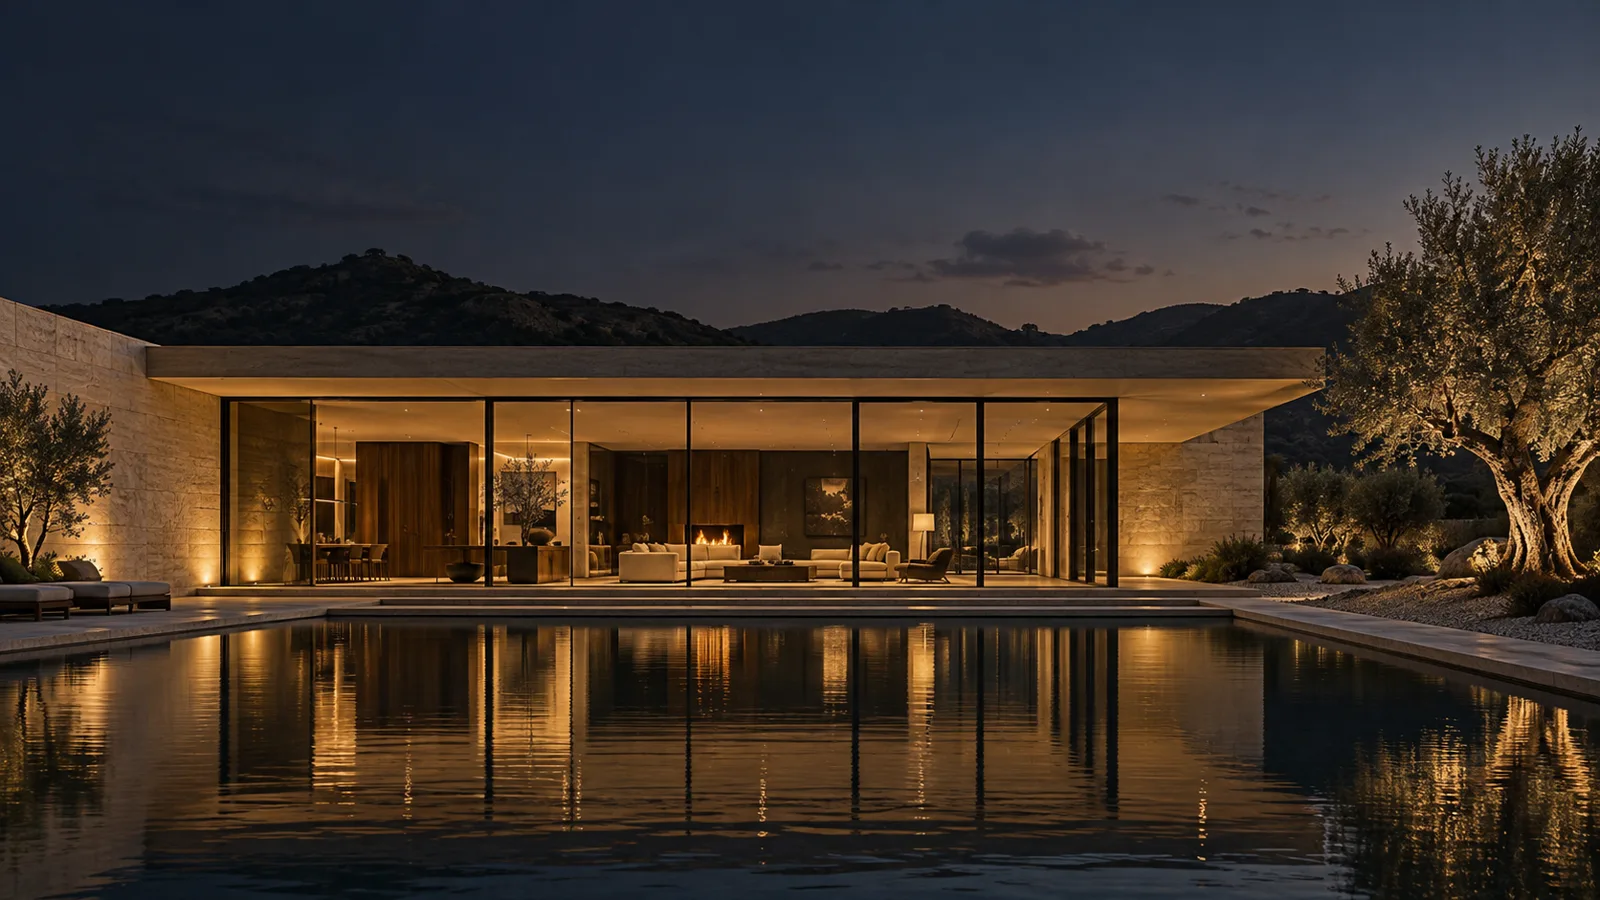 Preparing the architectural study
A clear plan. A quieter way to move through the day.
CONCEPT MODEL / NOT CONSTRUCTION DRAWINGSOne imagined residence. From the first light
to the smallest detail.
ACT I / OPEN TO THE DAY
Reframe the view. Open a connection.
Make more of what is already there.
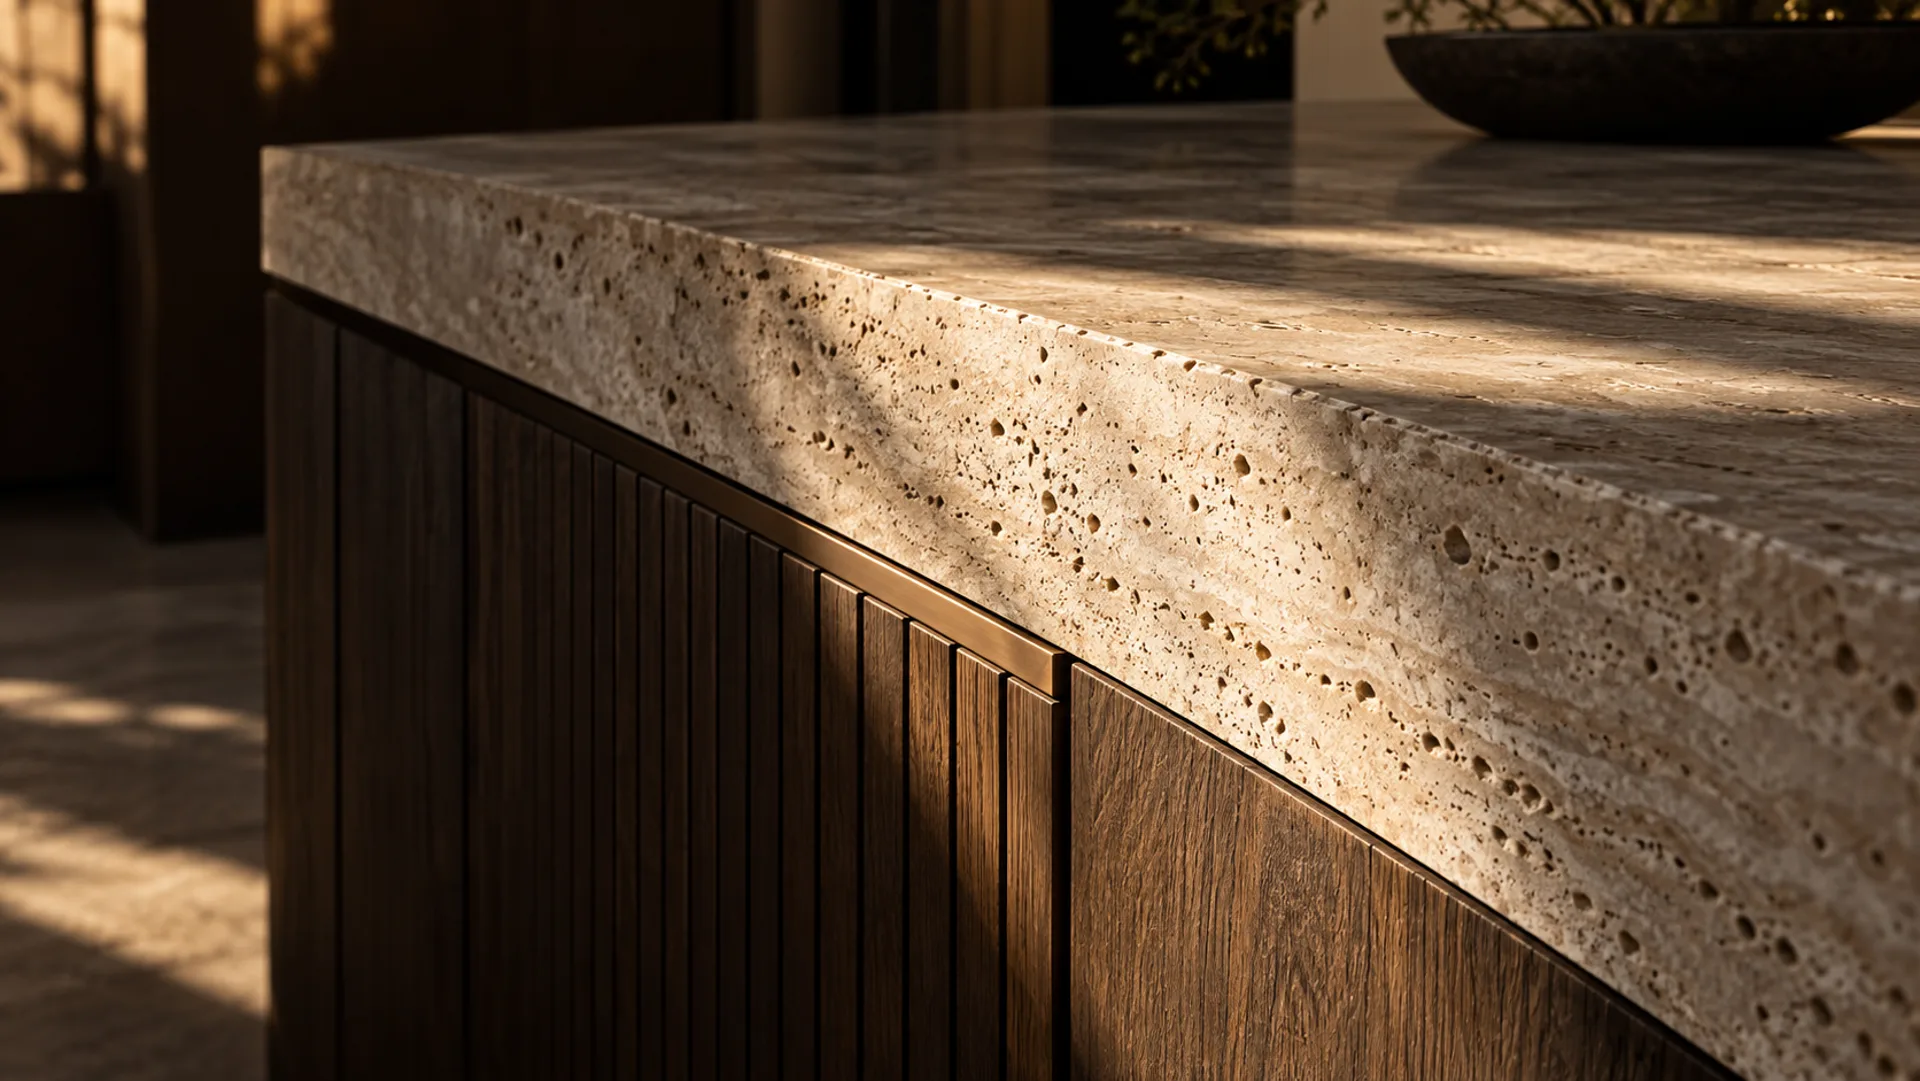
ACT II / CLOSE ENOUGH TO FEEL
Stone with character. Timber with warmth.
Materials chosen to be lived with.
ACT III / A PLACE TO RETURN TO
Inside and outside, held in balance.
A familiar place, reconsidered.
A study in contrast. Soft light and dark timber.
Monolithic stone and fine metalwork.
“Not more.
More meaningful.”THE STILLFORM DESIGN PRINCIPLE
Reconsider layout, light and flow as one connected project. Keep the character you love. Change what gets in the way.
Explore your project ↗Bring cooking, conversation, storage and everyday rituals into a space that works as well as it feels.
Explore your project ↗Consider the practical and the personal together: calm light, thoughtful layouts and tactile finishes.
Explore your project ↗Your home, your routines, your priorities. Define what should change before deciding how it should look.
Connect the plan, materials and practical details. Agree the scope, budget and sequence before building.
Bring the plan to life with clear checkpoints, then walk through the finished space and its care.
Tell us about the space you have
and the change you have in mind.
Fictional studio concept.
This demo sends and stores nothing.
Use no real personal details.