Imagine the use
Describe the room or parking space, the routines it supports and what you would like to change. Photos or fixture information can follow through an agreed route.
Service / Controls & room upgrades
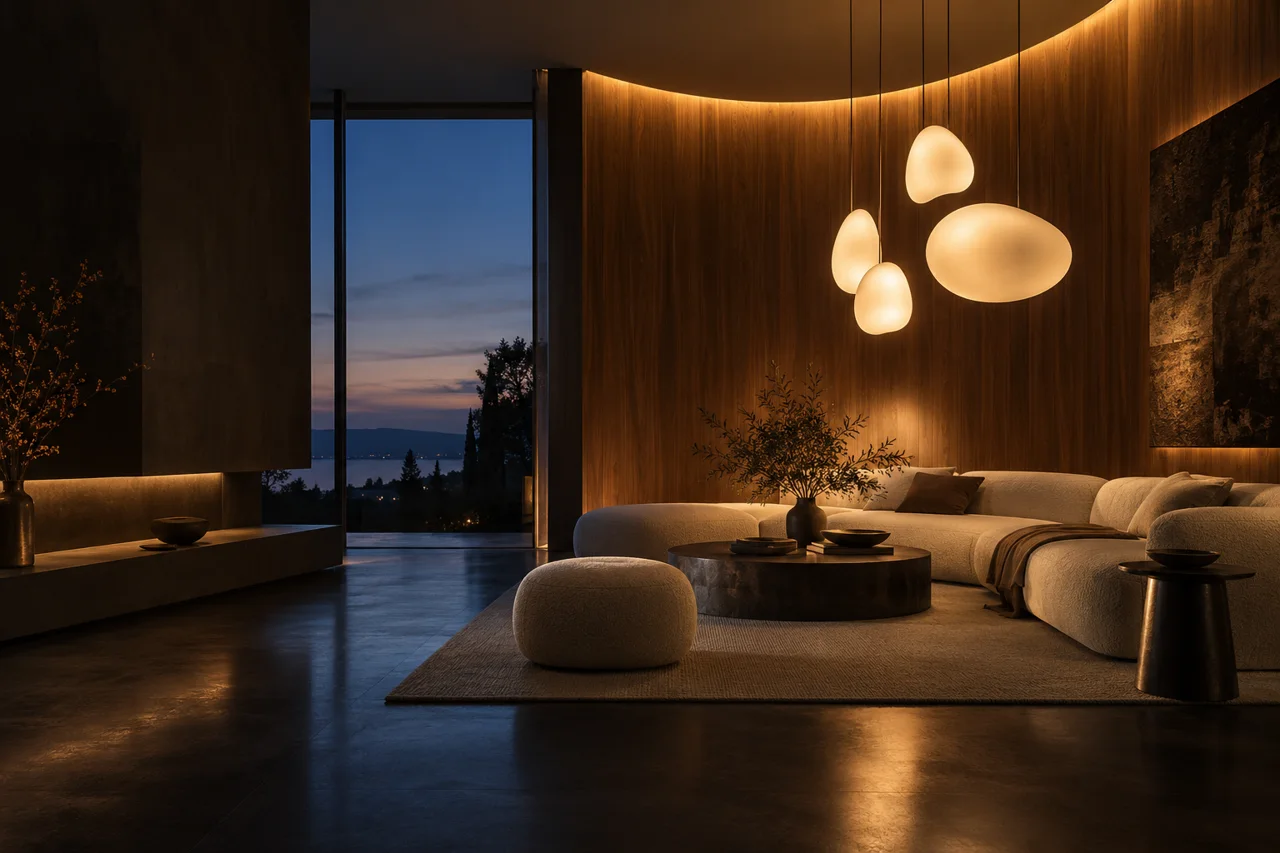
Plan switches, dimming and control arrangements around how the room is used. Equipment compatibility and the existing wiring shape the options.
Describe the room or parking space, the routines it supports and what you would like to change. Photos or fixture information can follow through an agreed route.
Review positions, equipment compatibility, supply and access. Balance the design intention with the practical scope of the site.
Confirm the proposed equipment, installation boundaries, applicable requirements and charges before authorising work.
No. An enquiry starts a conversation. Coverage, scope, availability and charges are confirmed separately.
Your general area, property type, the proposed work or symptoms, and relevant access or occupancy constraints. Keep access codes and confidential records out of the form.
A suitable recommendation depends on the existing installation, the site and the proposed use. Online descriptions help prepare a qualified assessment.
This form is not monitored for emergencies. For smoke, a burning smell or an immediate electrical hazard, move to a safe place and contact the appropriate emergency service or utility.